Skip To Content

9269 Cotton Fields Circle

TUSCALOOSA, AL 35405
  • $369,900
  • STATUS: Active
  • ON SITE: 31 Days
  • MLS #: 177286
$369,900
  • 5
    BEDS
  • 0.24
    ACRES
  • 3
    BATHS
  • 0
    1/2 BATHS
  • 2,674
    SQFT
  • $138
    $/SQFT
Neighborhood:
Type:
Single-Family Home
Built:
2022
County:

School Information

Elementary School:
Middle School:
High School:

Description

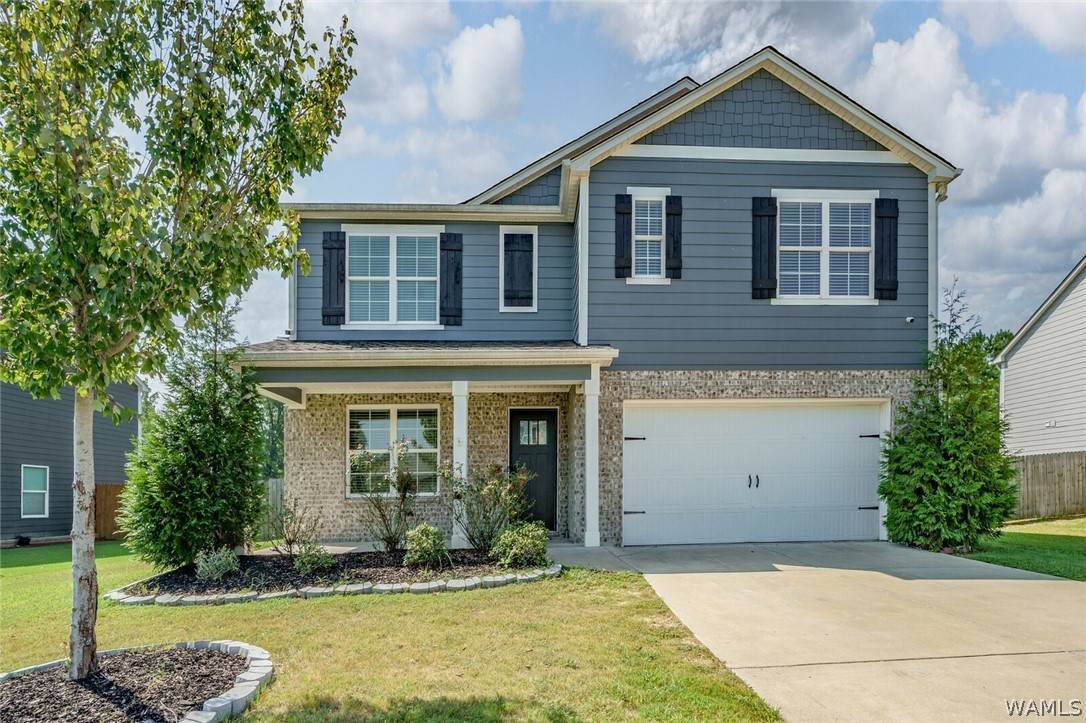
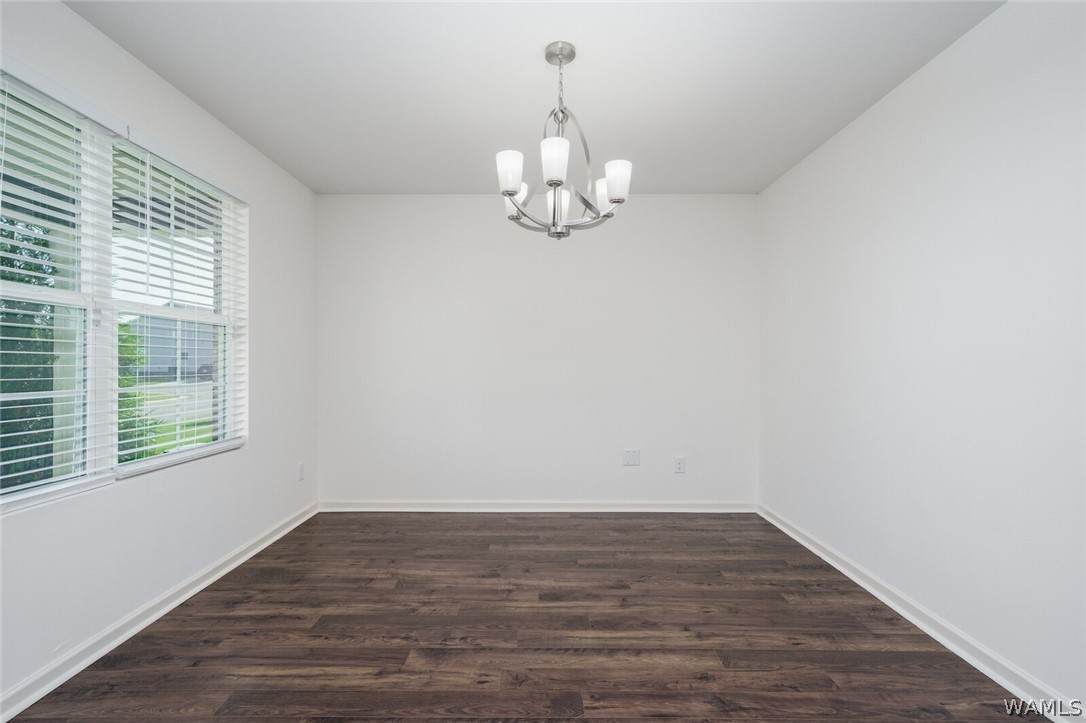
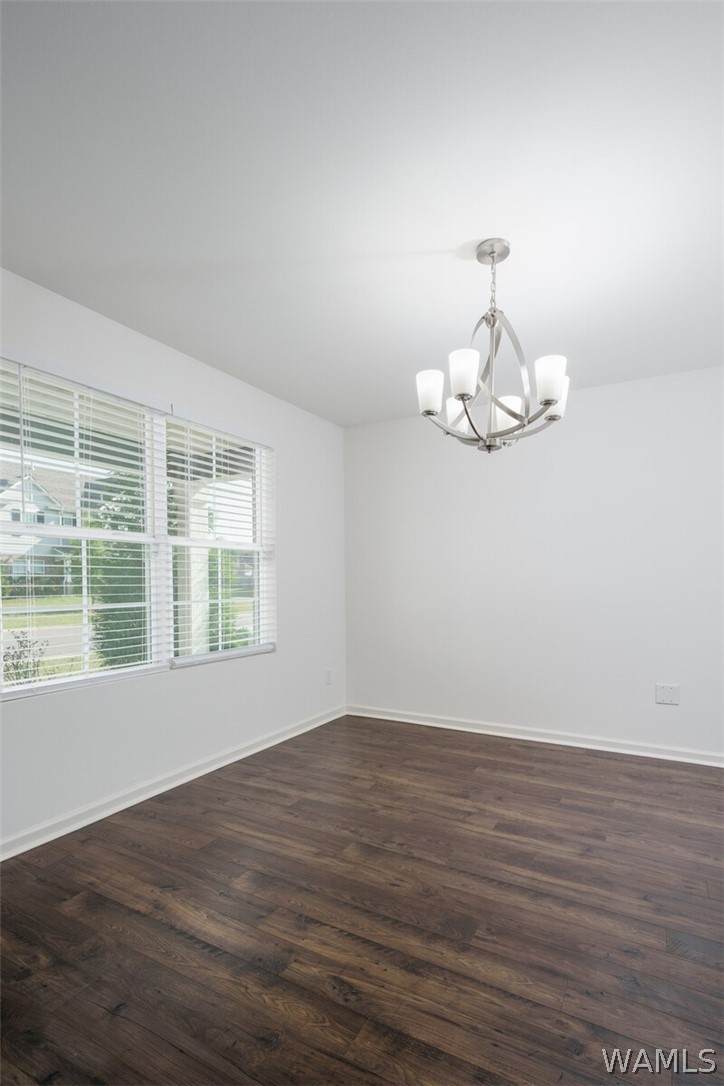
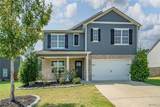
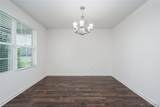
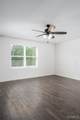
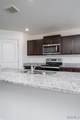
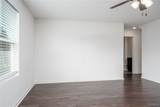
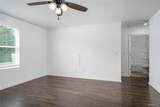
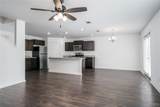
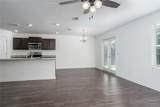
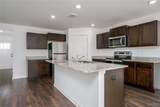
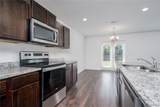
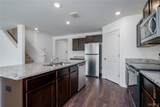
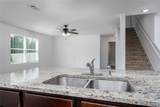
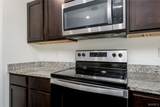
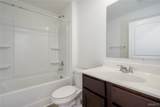
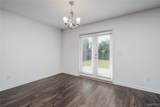
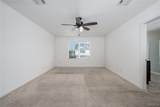
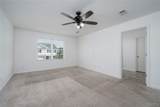
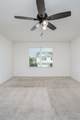
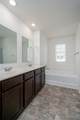
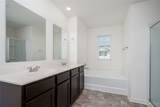
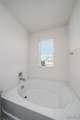
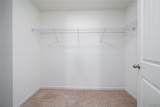
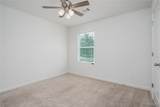
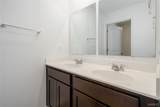
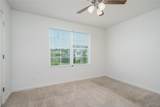
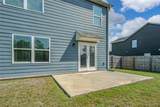
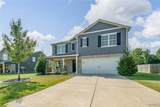
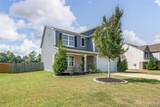
This spacious 5-bedroom, 3-bath home offers incredible living space and a thoughtful floor plan! The kitchen features a large island, stainless steel appliances, and a generous pantry with convenient access to the patio. The main-level primary suite is a true retreat, complete with a bathroom featuring a tub, separate shower, water closet, and oversized walk-in closet. Also located on the main level are the formal dining room, a full bathroom, and an additional guest bedroom. Upstairs, you'll find four additional bedrooms, another full bathroom, and a versatile bonus living area that can be used as a playroom, media room, office, or second living space. With plenty of room for entertaining and everyday living, this home offers both comfort and functionality. Don't miss the opportunity to make this beautiful home yours!

Monthly Payment Calculator

© 2026 West Alabama Multiple Listing Service, Inc. All rights reserved. IDX information is provided exclusively for consumers' personal, non-commercial use and may not be used for any purpose other than to identify prospective properties consumers may be interested in purchasing. Information is deemed reliable but is not guaranteed accurate by the MLS or The Advantage Realty Group. Data last updated: 2026-10-06T23:50:31.663.

www.advantagerealtygroup.com/homes/180918826
Print Image

9269 Cotton Fields Circle TUSCALOOSA, AL 35405

  • Price: $369,900
  • Status: Active
  • On Site: 31 Days
  • MLS #: 177286
5
Beds
3
Baths
0
½ Baths
0.24
Acres
2,674
SQFT
$138
$/SQFT
2022
Built
Neighborhood:
Fields Crossing
County:
Tuscaloosa
Area:
(05) South East Tuscaloosa City
Elementary School:
Englewood
Middle School:
Hillcrest Jr
High School:
Hillcrest
Property Description
This spacious 5-bedroom, 3-bath home offers incredible living space and a thoughtful floor plan! The kitchen features a large island, stainless steel appliances, and a generous pantry with convenient access to the patio. The main-level primary suite is a true retreat, complete with a bathroom featuring a tub, separate shower, water closet, and oversized walk-in closet. Also located on the main level are the formal dining room, a full bathroom, and an additional guest bedroom. Upstairs, you'll find four additional bedrooms, another full bathroom, and a versatile bonus living area that can be used as a playroom, media room, office, or second living space. With plenty of room for entertaining and everyday living, this home offers both comfort and functionality. Don't miss the opportunity to make this beautiful home yours!
Exterior Features

Attached Garage YN Yes Construction Materials Brick Veneer Cement Siding Garage YN Yes Lot Size Area 0.24 Parking Features Attached Concrete Driveway Garage Pool None Roof Composition Shingle Waterfront YN No

Interior Features

Appliances Dishwasher Electric Oven Electric Range Microwave Refrigerator Water Heater Basement YN No Cooling 1 Unit Cooling YN Yes Fireplace None Fireplace YN No Heating YN Yes Interior Features Ceiling Fan(s) Separate / Formal Dining Room Granite Counters Jetted Tub Country Kitchen Pantry Solid Surface Counters Walk- In Closet(s) Levels Two Living Area 2674

Property Features

Association Fee Frequency Annually Laundry Features Laundry Room Lease Considered No Listing Terms Cash Conventional FHA VA Loan Possession Other Property Condition Resale Property Sub Type Single Family Residence Road Surface Type Paved Sewer Connected Style Other Utilities Sewer Connected Year Built Details 6-10

Listing provided by Chelsea Jones of HAMNER REAL ESTATE: (205) 345-0654.
© 2026 West Alabama Multiple Listing Service, Inc. All rights reserved. IDX information is provided exclusively for consumers' personal, non-commercial use and may not be used for any purpose other than to identify prospective properties consumers may be interested in purchasing. Information is deemed reliable but is not guaranteed accurate by the MLS or The Advantage Realty Group. Data last updated: 2026-10-06T23:50:31.663.

 
https://bt-photos.global.ssl.fastly.net/tuscaloosa/orig_boomver_1_177286-2.jpg https://bt-photos.global.ssl.fastly.net/tuscaloosa/orig_boomver_1_177286-2.jpg https://bt-photos.global.ssl.fastly.net/tuscaloosa/orig_boomver_1_177286-2.jpg
Logo
The Advantage Realty Group
1641 N. McFarland Blvd, Suite A-1
Tuscaloosa AL, 35406