Skip To Content

442 Hardwick Street

TUSCALOOSA, AL 35406
  • $789,900
  • STATUS: Active
  • ON SITE: 21 Days
  • MLS #: 177471
$789,900
  • 4
    BEDS
  • 0.19
    ACRES
  • 4
    BATHS
  • 0
    1/2 BATHS
  • 3,300
    SQFT
  • $239
    $/SQFT
Neighborhood:
Type:
Single-Family Home
Built:
2026
County:

School Information

Elementary School:
Middle School:
High School:

Description

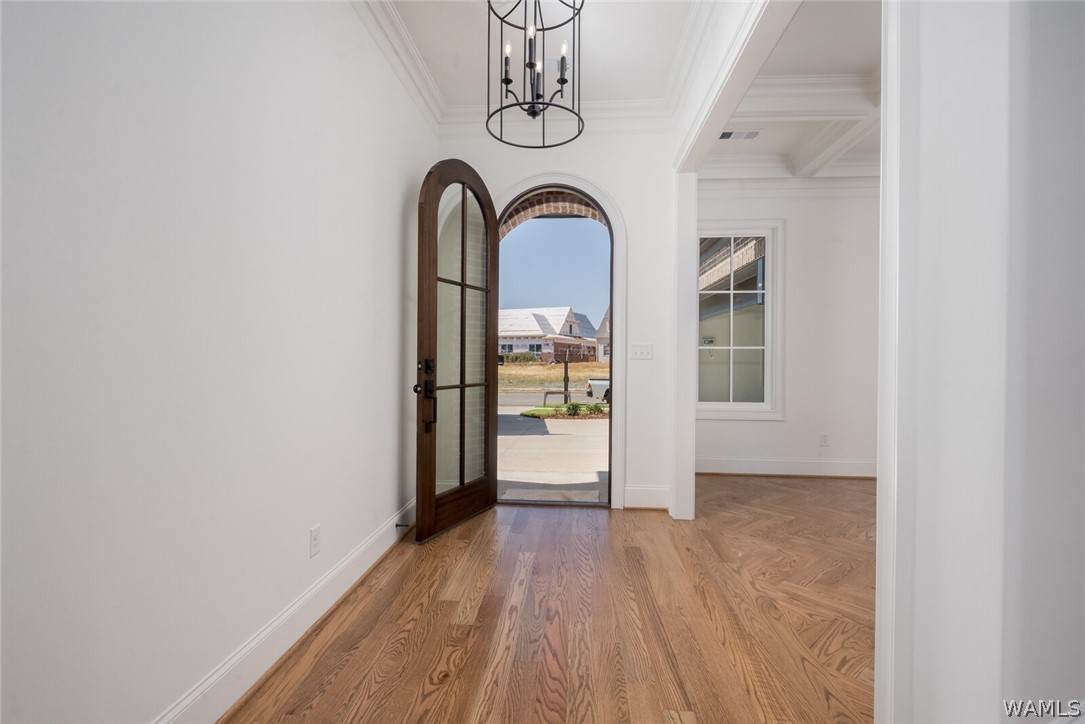
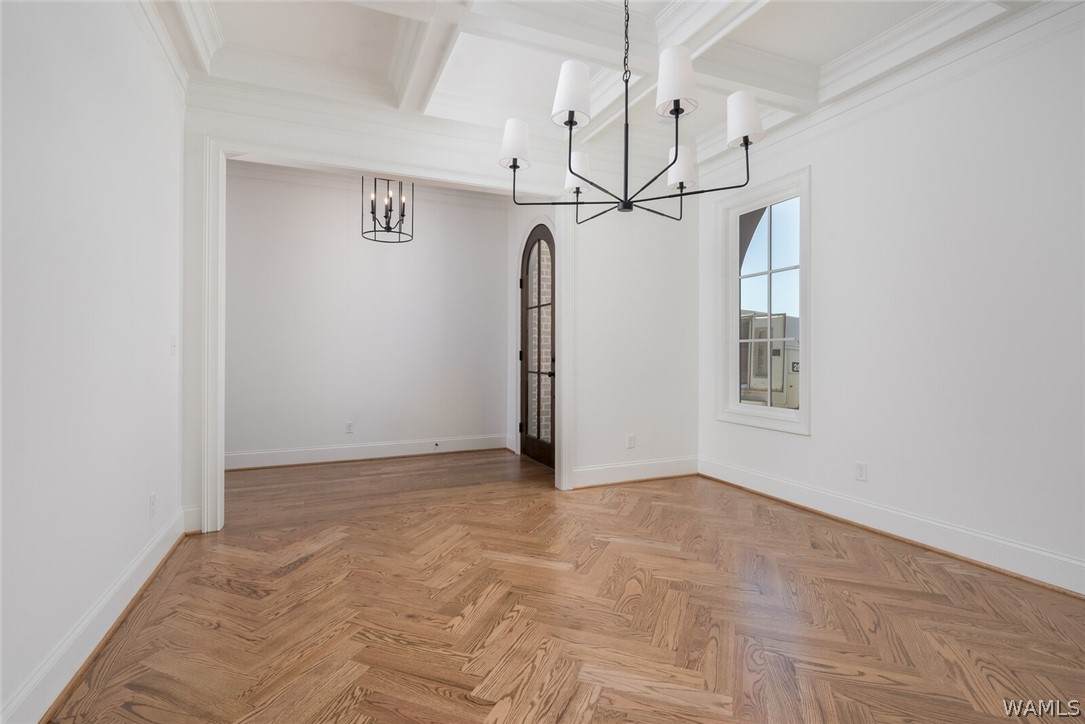
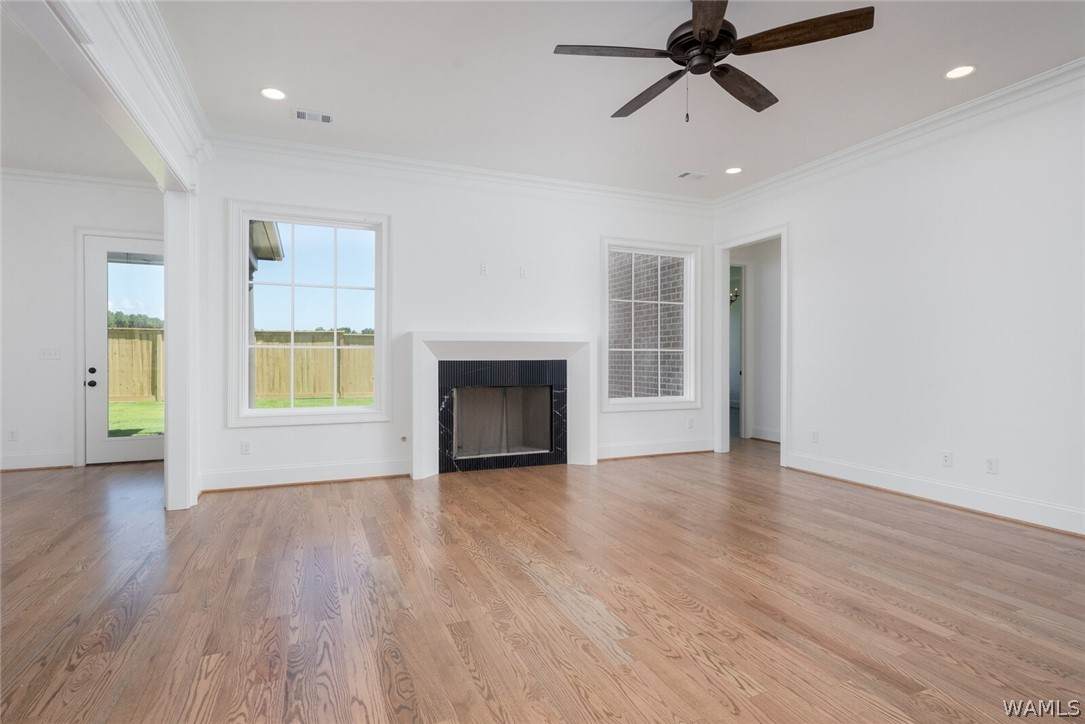
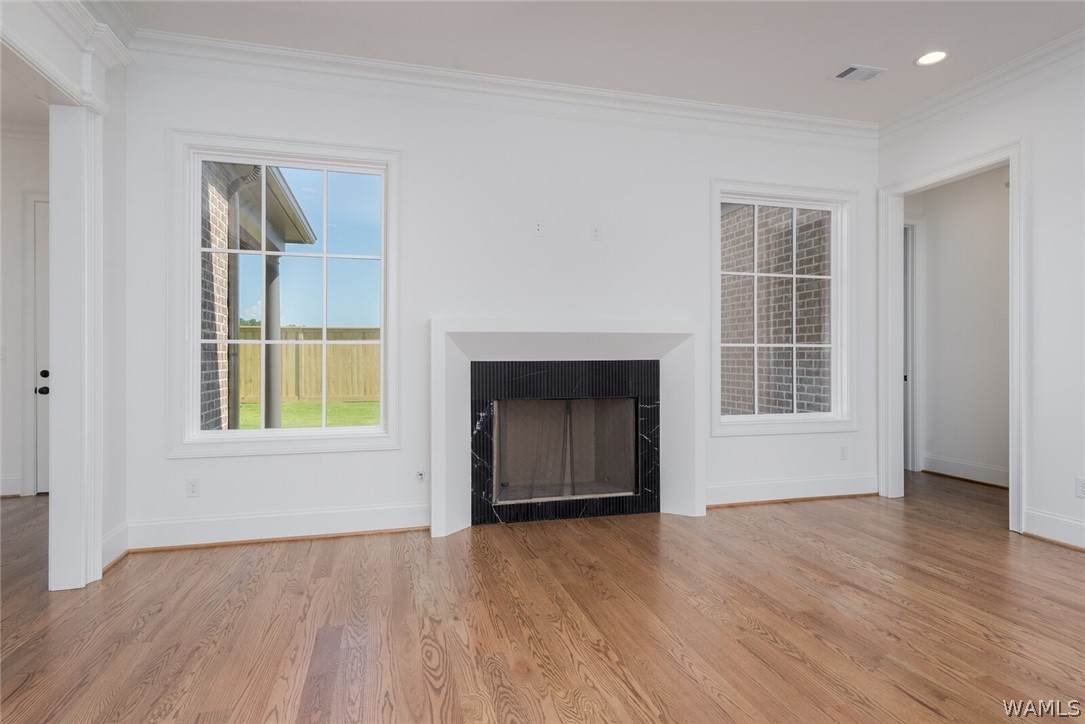
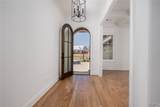
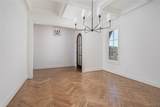
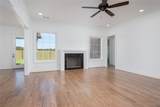
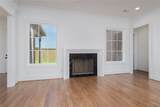
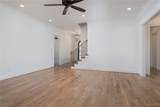
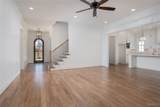
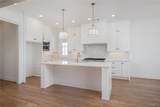
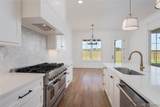
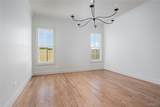
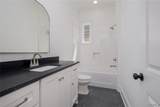
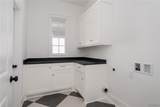
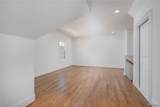
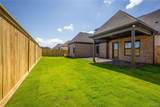
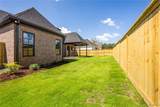
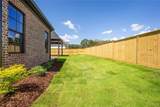
Located in sought-after Highgrove, this beautifully designed home offers timeless style with thoughtful details throughout! The spacious kitchen features custom cabinetry, quartz countertops, a large island, professional-style appliances, and a herringbone tile backsplash. Hardwood floors, extensive trim, designer lighting, and an open, inviting floor plan add to the home’s appeal. Generous living and dining spaces provide plenty of room for entertaining, while the upstairs offers additional flexible living space. Outside, a large covered patio overlooks the fenced backyard, creating the perfect extension of the home! Enjoy exceptional neighborhood amenities and a convenient location close to shopping, dining, and more!

Monthly Payment Calculator

© 2026 West Alabama Multiple Listing Service, Inc. All rights reserved. IDX information is provided exclusively for consumers' personal, non-commercial use and may not be used for any purpose other than to identify prospective properties consumers may be interested in purchasing. Information is deemed reliable but is not guaranteed accurate by the MLS or The Advantage Realty Group. Data last updated: 2026-10-06T23:50:31.663.

www.advantagerealtygroup.com/homes/181226472
Print Image

442 Hardwick Street TUSCALOOSA, AL 35406

  • Price: $789,900
  • Status: Active
  • On Site: 21 Days
  • MLS #: 177471
4
Beds
4
Baths
0
½ Baths
0.19
Acres
3,300
SQFT
$239
$/SQFT
2026
Built
Neighborhood:
Highgrove
County:
Tuscaloosa
Area:
(01) North of the River City
Elementary School:
Rock Quarry
Middle School:
Northridge
High School:
Northridge
Property Description
Located in sought-after Highgrove, this beautifully designed home offers timeless style with thoughtful details throughout! The spacious kitchen features custom cabinetry, quartz countertops, a large island, professional-style appliances, and a herringbone tile backsplash. Hardwood floors, extensive trim, designer lighting, and an open, inviting floor plan add to the home’s appeal. Generous living and dining spaces provide plenty of room for entertaining, while the upstairs offers additional flexible living space. Outside, a large covered patio overlooks the fenced backyard, creating the perfect extension of the home! Enjoy exceptional neighborhood amenities and a convenient location close to shopping, dining, and more!
Exterior Features

Attached Garage YN Yes Construction Materials Brick Veneer Exterior Features Rain Gutters Garage YN Yes Lot Features Level Lot Size Area 0.19 Parking Features Attached Concrete Driveway Garage Two Car Garage Pool Community Pool Association Porch Patio Covered Open Porch Roof Composition Shingle Waterfront YN No

Interior Features

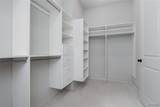
Appliances Dishwasher Disposal Gas Oven Gas Range Microwave Tankless Water Heater Basement YN No Cooling 1 Unit Cooling YN Yes Fireplace One Gas Family / Living / Great Room Fireplace YN Yes Fireplaces Total 1 Flooring Hardwood Foundation Details Slab Heating YN Yes Interior Features Breakfast Bar Breakfast Area Ceiling Fan(s) Separate / Formal Dining Room Granite Counters Game Room Kitchen Island Primary Downstairs Solid Surface Counters Soaking Tub Walk- In Closet(s) Laundry Features Main Level Laundry Room Levels Two Living Area 3300

Property Features

Association Amenities Clubhouse Playground Park Pool Pets Allowed Association Fee 1200 Association Fee Frequency Annually Community Features Gutter(s) Pool Lease Considered No Listing Terms Cash Conventional VA Loan New Construction YN Yes Pets Allowed Yes Possession Close Of Escrow Property Condition Resale Property Sub Type Single Family Residence Road Surface Type Paved Sewer Connected Style Other Utilities Sewer Connected Year Built Details New

Listing provided by Katherine Manderson of HAMNER REAL ESTATE: (205) 345-0654.
© 2026 West Alabama Multiple Listing Service, Inc. All rights reserved. IDX information is provided exclusively for consumers' personal, non-commercial use and may not be used for any purpose other than to identify prospective properties consumers may be interested in purchasing. Information is deemed reliable but is not guaranteed accurate by the MLS or The Advantage Realty Group. Data last updated: 2026-10-06T23:50:31.663.

 
https://bt-photos.global.ssl.fastly.net/tuscaloosa/orig_boomver_1_177471-5.jpg https://bt-photos.global.ssl.fastly.net/tuscaloosa/orig_boomver_1_177471-5.jpg https://bt-photos.global.ssl.fastly.net/tuscaloosa/orig_boomver_1_177471-5.jpg
Logo
The Advantage Realty Group
1641 N. McFarland Blvd, Suite A-1
Tuscaloosa AL, 35406