Skip To Content

3916 Somerset Place

TUSCALOOSA, AL 35405
  • $349,000
  • STATUS: Active
  • ON SITE: 25 Days
  • MLS #: 177377
UPDATED: 55 min ago
$349,000
  • 4
    BEDS
  • 0.36
    ACRES
  • 2
    BATHS
  • 1
    1/2 BATHS
  • 3,000
    SQFT
  • $116
    $/SQFT
Neighborhood:
Type:
Single-Family Home
Built:
1962
County:

School Information

Elementary School:
Middle School:
High School:

Description

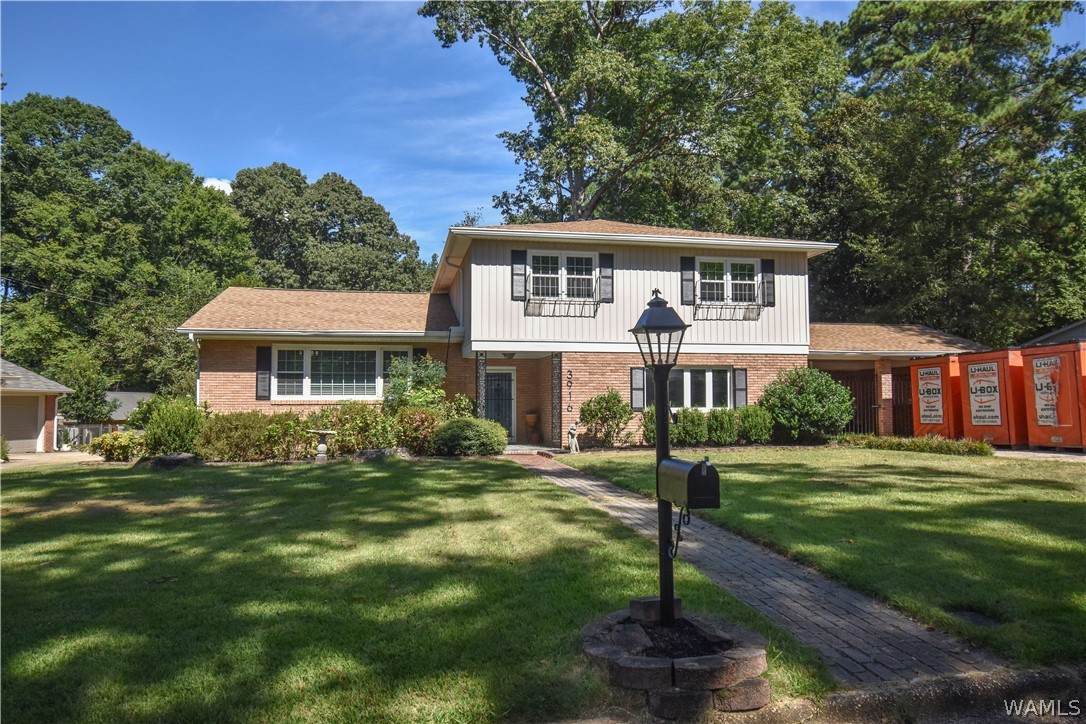
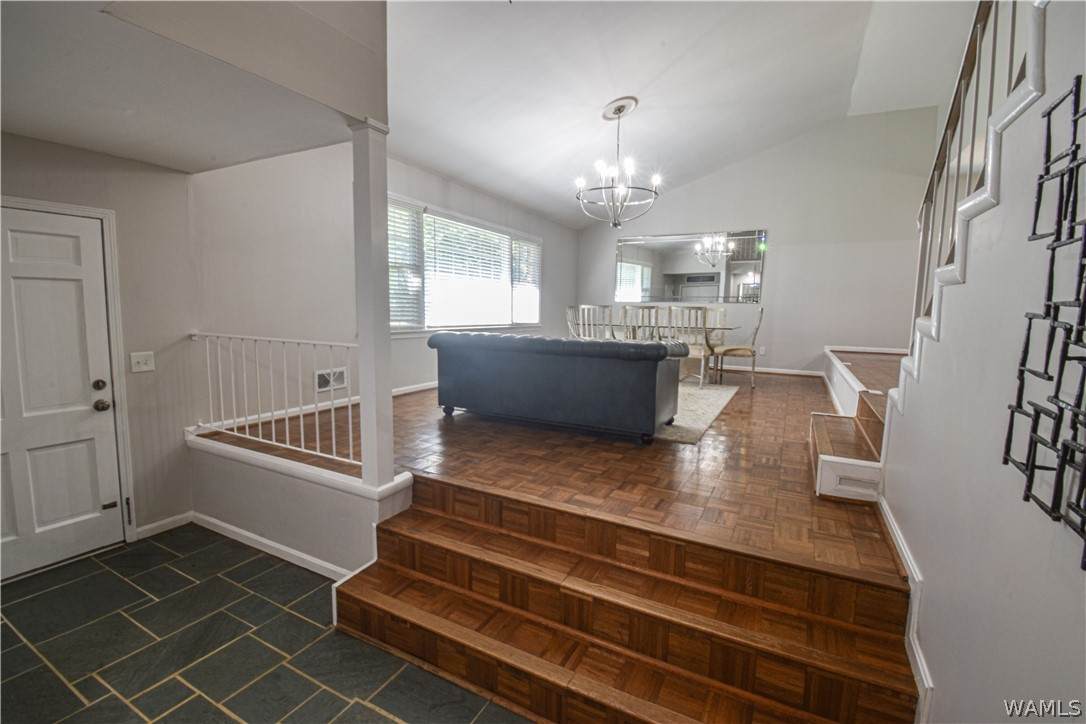
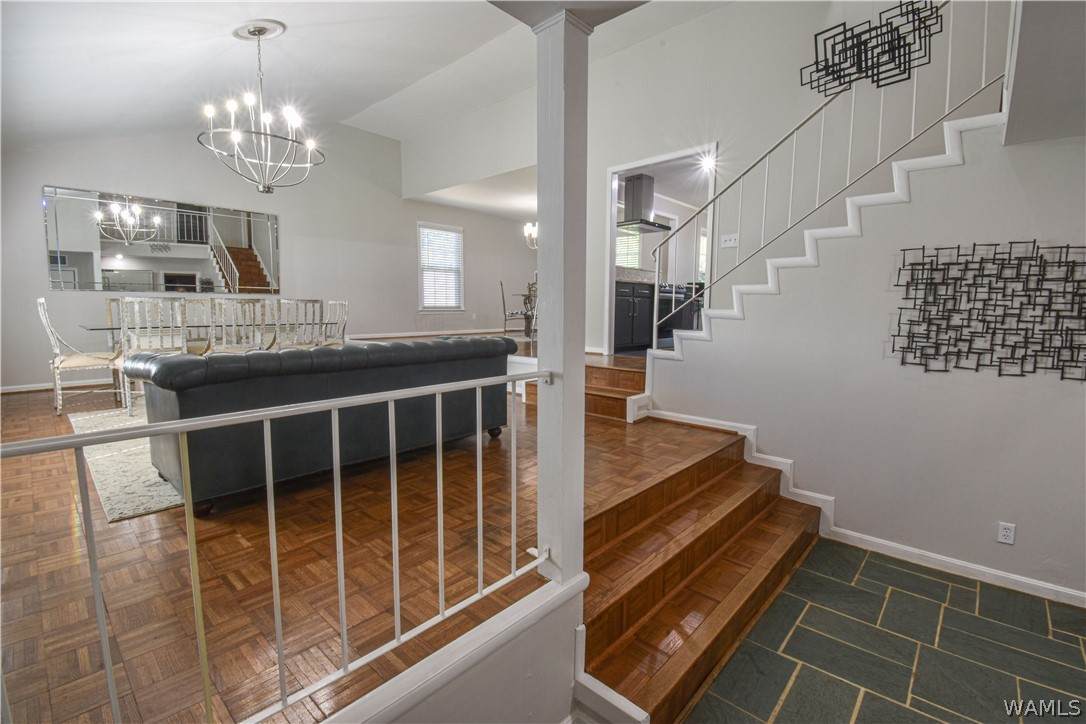
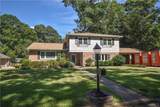
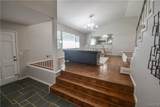
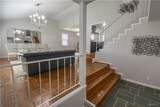
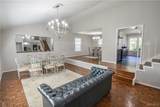
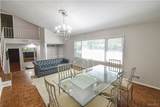
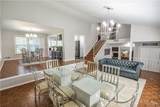
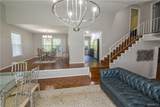
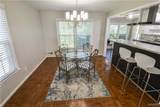
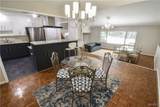
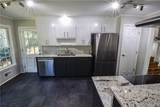
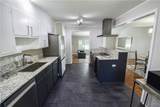
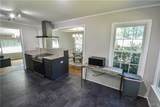
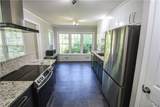
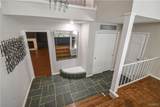
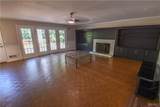
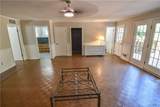
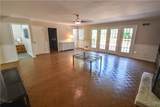
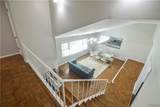
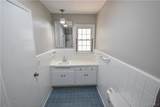
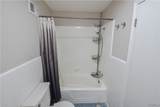
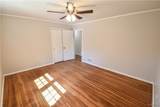
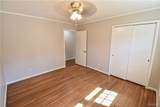
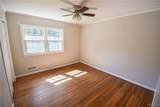
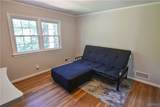
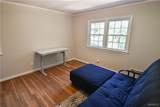
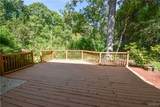
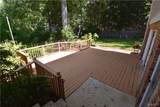
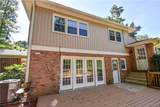
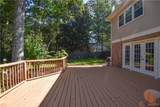
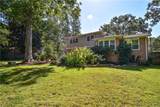
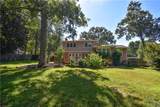
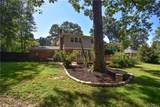
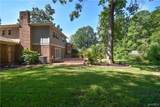
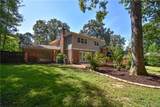
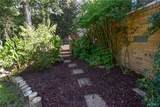
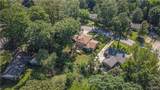
Welcome to this inviting 3,000 Sq Ft home set on a level lot with mature trees and thoughtfully designed landscaping. The 4-bedroom, 2.5-bath layout centers around a bright vaulted living room that flows seamlessly into a renovated kitchen, creating a true open-concept space ideal for daily living and entertaining. Hardwood flooring throughout. Step outside to a large, private fenced backyard featuring a spacious deck perfect for gatherings, summer dinners, or quiet evenings. Recent major updates include a new HVAC system (2026), Roof (2024), and all-new windows, delivering comfort, energy efficiency, and true move-in readiness. Updated electric. Enjoy generous indoor space, outdoor privacy, and modern systems in a beautifully maintained setting.

Monthly Payment Calculator

© 2026 West Alabama Multiple Listing Service, Inc. All rights reserved. IDX information is provided exclusively for consumers' personal, non-commercial use and may not be used for any purpose other than to identify prospective properties consumers may be interested in purchasing. Information is deemed reliable but is not guaranteed accurate by the MLS or The Advantage Realty Group. Data last updated: 2026-10-06T13:50:35.83.

www.advantagerealtygroup.com/homes/181082688
Print Image

3916 Somerset Place TUSCALOOSA, AL 35405

  • Price: $349,000
  • Status: Active
  • On Site: 25 Days
  • Updated: 55 min ago
  • MLS #: 177377
4
Beds
2
Baths
1
½ Baths
0.36
Acres
3,000
SQFT
$116
$/SQFT
1962
Built
Neighborhood:
Woodland Hills
County:
Tuscaloosa
Area:
(03) East Tuscaloosa City
Elementary School:
Arcadia
Middle School:
Eastwood
High School:
Bryant
Property Description
Welcome to this inviting 3,000 Sq Ft home set on a level lot with mature trees and thoughtfully designed landscaping. The 4-bedroom, 2.5-bath layout centers around a bright vaulted living room that flows seamlessly into a renovated kitchen, creating a true open-concept space ideal for daily living and entertaining. Hardwood flooring throughout. Step outside to a large, private fenced backyard featuring a spacious deck perfect for gatherings, summer dinners, or quiet evenings. Recent major updates include a new HVAC system (2026), Roof (2024), and all-new windows, delivering comfort, energy efficiency, and true move-in readiness. Updated electric. Enjoy generous indoor space, outdoor privacy, and modern systems in a beautifully maintained setting.
Exterior Features

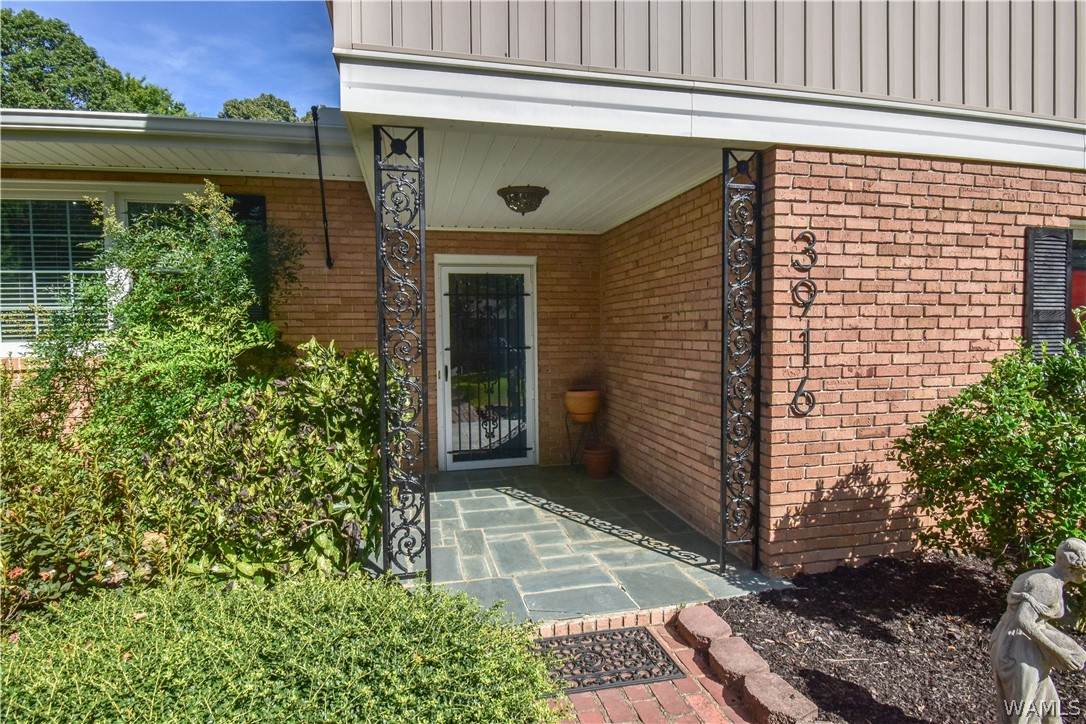
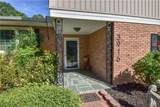
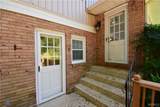
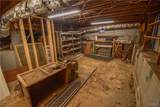
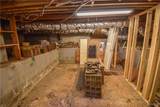
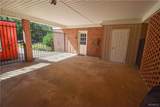
Attached Garage YN Yes Construction Materials Brick Veneer Vinyl Siding Exterior Features Rain Gutters Fencing Wood Garage YN Yes Lot Features Level Wooded Garden Trees Lot Size Area 0.36 Lot Size Dimensions 126 X 173 IRR Other Structures Workshop Parking Features Attached Concrete Driveway Garage Two Car Garage Pool Community Pool Association Porch Patio Covered Deck Open Porch Roof Composition Shingle Vegetation Wooded Waterfront YN No

Interior Features

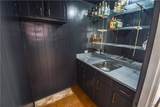
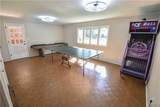
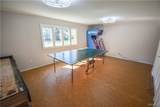
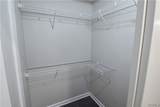
Appliances Dryer Dishwasher Electric Oven Electric Range Freezer Disposal Gas Water Heater Microwave Oven Refrigerator Range Hood Washer Basement Crawl Space Basement YN No Cooling Central Air Electric1 Unit Cooling YN Yes Fireplace Family / Living / Great Room Wood Burning Fireplace YN Yes Flooring Hardwood Heating Natural Gas Heating YN Yes Interior Features Wet Bar Breakfast Bar Ceiling Fan(s) Separate / Formal Dining Room Granite Counters Game Room Kitchen Island Open Concept Solid Surface Counters Cable TV Vaulted Ceiling(s) Walk- In Closet(s) Laundry Features Laundry Closet Main Level Levels Multi / Split Living Area 3000 Window Features Blinds Rods Vinyl

Property Features

Association Amenities Pool Community Features Gutter(s) Pool Lease Considered No Listing Terms Cash Conventional FHA VA Loan Possession Close Of Escrow Property Condition Resale Property Sub Type Single Family Residence Road Surface Type Paved Security Features Smoke Detector(s) Sewer Septic Tank Style Other Split Level Tax Annual Amount 1512 Utilities Cable Available Year Built Details Over 35

Listing provided by Jim Waltman of Carrie Fitts Real Estate: (205) 248-7353.
© 2026 West Alabama Multiple Listing Service, Inc. All rights reserved. IDX information is provided exclusively for consumers' personal, non-commercial use and may not be used for any purpose other than to identify prospective properties consumers may be interested in purchasing. Information is deemed reliable but is not guaranteed accurate by the MLS or The Advantage Realty Group. Data last updated: 2026-10-06T13:50:35.83.

 
https://bt-photos.global.ssl.fastly.net/tuscaloosa/orig_boomver_1_177377-2.jpg https://bt-photos.global.ssl.fastly.net/tuscaloosa/orig_boomver_1_177377-2.jpg https://bt-photos.global.ssl.fastly.net/tuscaloosa/orig_boomver_1_177377-2.jpg
Logo
The Advantage Realty Group
1641 N. McFarland Blvd, Suite A-1
Tuscaloosa AL, 35406