







Skip To Content

16546 Osceloa Avenue

MOUNDVILLE, AL 35474
  • $268,900
  • STATUS: Active
  • ON SITE: 88 Days
  • MLS #: 176236
UPDATED: 28 min ago
$268,900
  • 4
    BEDS
  • N/A
    ACRES
  • 2
    BATHS
  • 0
    1/2 BATHS
  • 1,852
    SQFT
  • $145
    $/SQFT
Neighborhood:
Type:
Single-Family Home
Built:
2026
County:

School Information

Elementary School:
Middle School:
High School:

Description

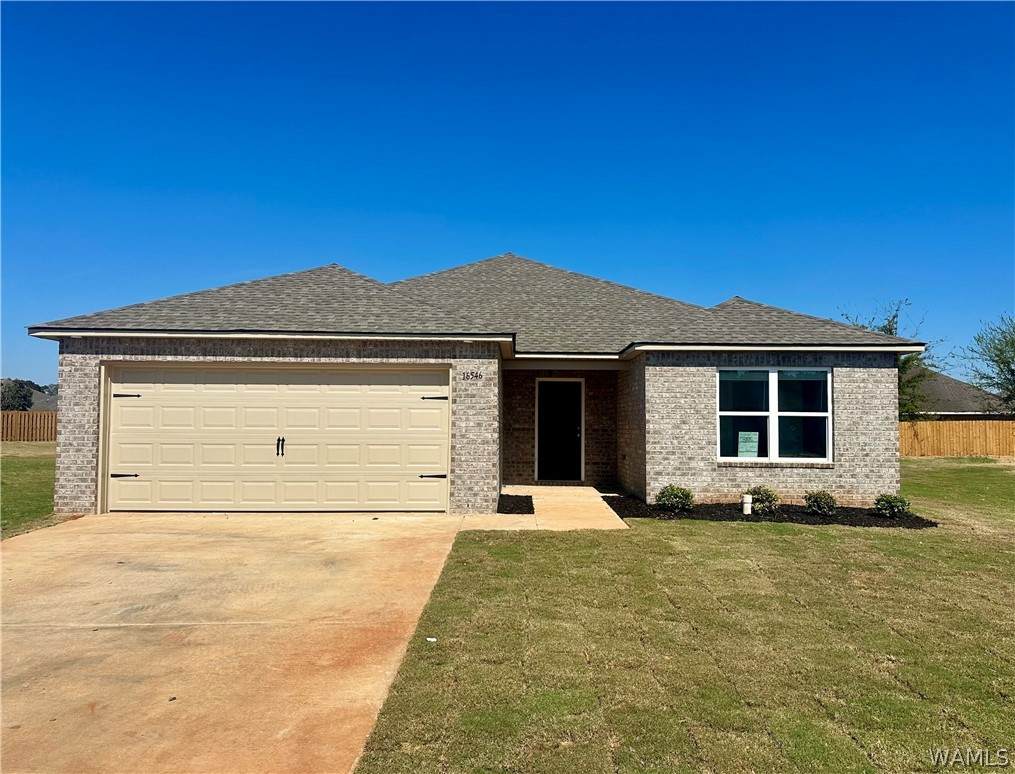
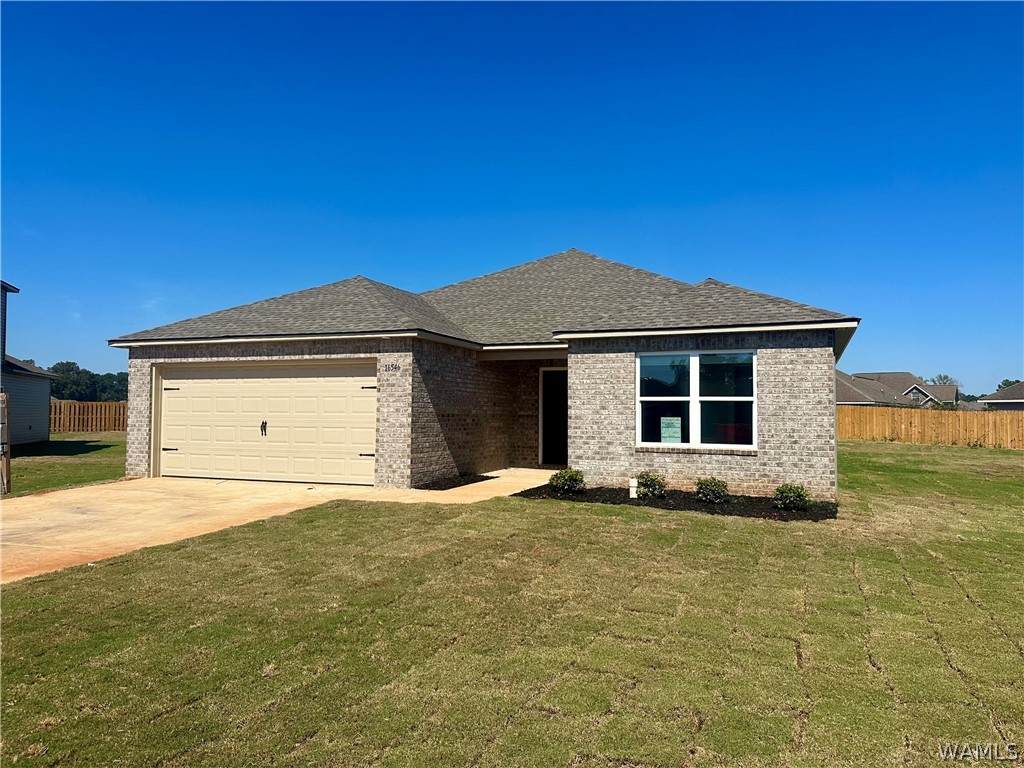
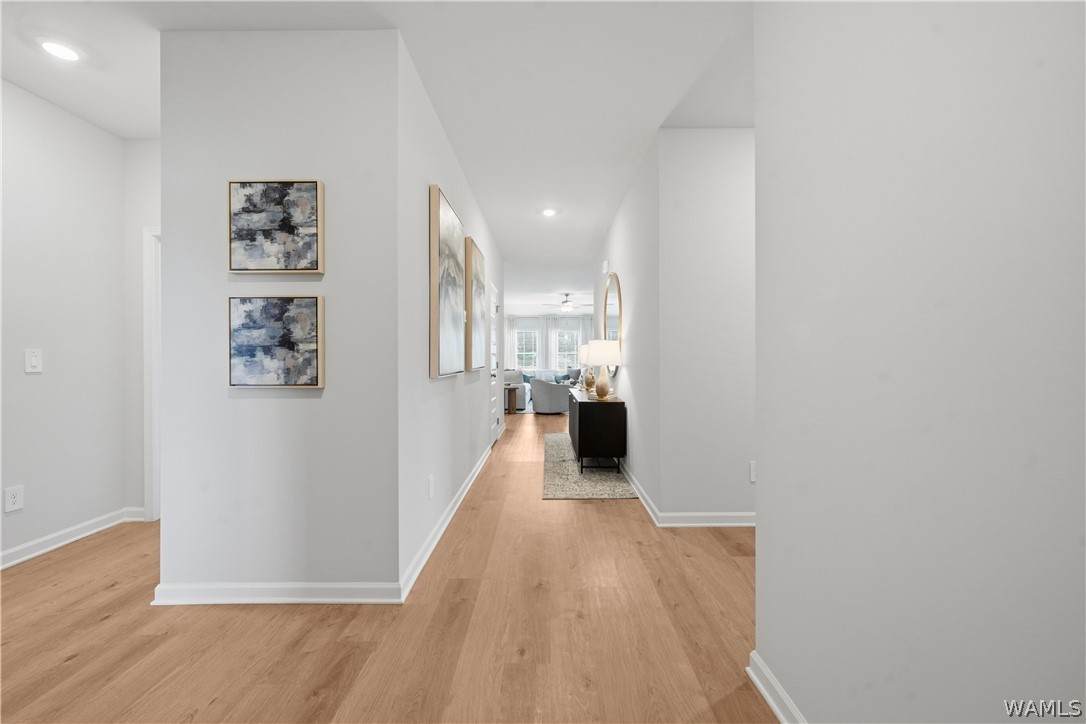
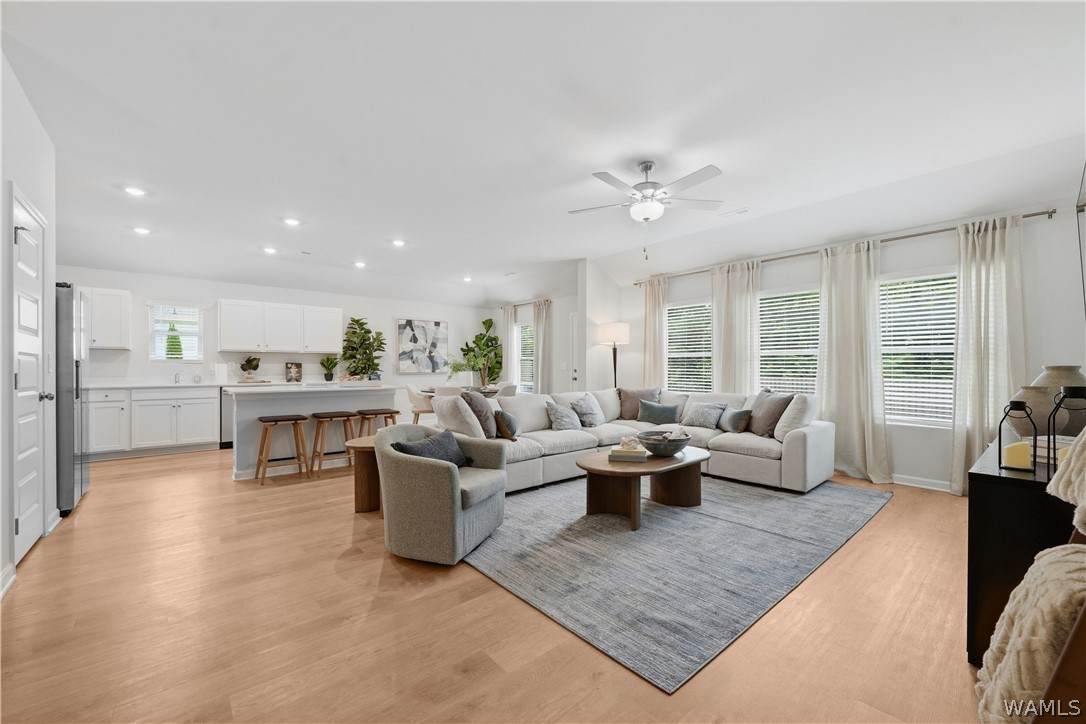
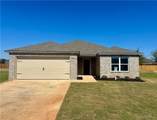
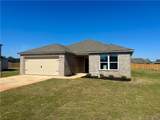
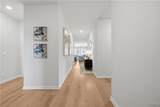
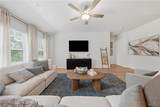
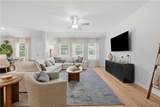
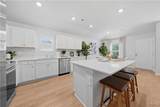
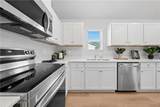
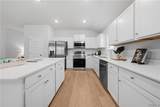
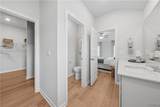
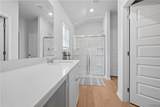
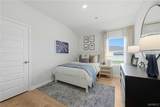
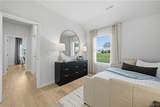
Welcome home to this beautiful 4-bedroom, 2-bath new construction home in Cherokee Bend offering 1,852 square feet of thoughtfully designed living space. The open-concept floor plan features a spacious living area, a stylish kitchen with quartz countertops, a large island, pantry, and plenty of cabinet space. The private primary suite includes a walk-in closet and spacious walk-in shower, while three additional bedrooms provide flexibility for family, guests, or a home office. Enjoy relaxing or entertaining on the covered back patio, plus the convenience of a two-car garage. Colors and features may be different than what is featured in the photos. Ask about our current specials, including thousands in closing costs/prepaids with our preferred lender!

Monthly Payment Calculator

© 2026 West Alabama Multiple Listing Service, Inc. All rights reserved. IDX information is provided exclusively for consumers' personal, non-commercial use and may not be used for any purpose other than to identify prospective properties consumers may be interested in purchasing. Information is deemed reliable but is not guaranteed accurate by the MLS or The Advantage Realty Group. Data last updated: 2026-10-06T13:50:35.83.

www.advantagerealtygroup.com/homes/178641134
Print Image

16546 Osceloa Avenue MOUNDVILLE, AL 35474

  • Price: $268,900
  • Status: Active
  • On Site: 88 Days
  • Updated: 28 min ago
  • MLS #: 176236
4
Beds
2
Baths
0
½ Baths
N/A
Acres
1,852
SQFT
$145
$/SQFT
2026
Built
Neighborhood:
Cherokee Bend
County:
Tuscaloosa
Area:
(11) South Tuscaloosa County
Elementary School:
Big Sandy
Middle School:
Duncanville
High School:
Hillcrest
Property Description
Welcome home to this beautiful 4-bedroom, 2-bath new construction home in Cherokee Bend offering 1,852 square feet of thoughtfully designed living space. The open-concept floor plan features a spacious living area, a stylish kitchen with quartz countertops, a large island, pantry, and plenty of cabinet space. The private primary suite includes a walk-in closet and spacious walk-in shower, while three additional bedrooms provide flexibility for family, guests, or a home office. Enjoy relaxing or entertaining on the covered back patio, plus the convenience of a two-car garage. Colors and features may be different than what is featured in the photos. Ask about our current specials, including thousands in closing costs/prepaids with our preferred lender!
Exterior Features

Attached Garage YN Yes Construction Materials Brick Vinyl Siding Garage YN Yes Lot Size Area 0 Parking Features Attached Concrete Driveway Garage Two Car Garage Garage Door Opener Pool None Porch Patio Covered Open Patio Porch Roof Composition Shingle Waterfront YN No

Interior Features

Appliances Dishwasher Electric Oven Electric Range Electric Water Heater Disposal Microwave Basement YN No Cooling Central Air Electric1 Unit Cooling YN Yes Fireplace None Fireplace YN No Foundation Details Slab Heating Central Electric Heating YN Yes Interior Features Breakfast Bar Ceiling Fan(s) Granite Counters Kitchen Island Open Concept Pantry Solid Surface Counters Cable TV Walk- In Closet(s) Laundry Features Laundry Room Levels One Living Area 1852 Rooms Total 0

Property Features

Association Fee Frequency Annually Lease Considered No Listing Terms Cash Conventional FHA USDA Loan VA Loan New Construction YN Yes Possession Close Of Escrow Property Condition Under Construction Property Sub Type Single Family Residence Road Surface Type Paved Security Features Smoke Detector(s) Sewer Other Style Other Utilities Cable Available Year Built Details New

Listing provided by Katie Oswalt of Lennar Homes Coastal Realty LL: (205) 603-8608.
© 2026 West Alabama Multiple Listing Service, Inc. All rights reserved. IDX information is provided exclusively for consumers' personal, non-commercial use and may not be used for any purpose other than to identify prospective properties consumers may be interested in purchasing. Information is deemed reliable but is not guaranteed accurate by the MLS or The Advantage Realty Group. Data last updated: 2026-10-06T13:50:35.83.

 
https://bt-photos.global.ssl.fastly.net/tuscaloosa/orig_boomver_2_176236-2.jpg https://bt-photos.global.ssl.fastly.net/tuscaloosa/orig_boomver_2_176236-2.jpg https://bt-photos.global.ssl.fastly.net/tuscaloosa/orig_boomver_2_176236-2.jpg
Logo
The Advantage Realty Group
1641 N. McFarland Blvd, Suite A-1
Tuscaloosa AL, 35406