Skip To Content

1276 Maxwell Circle

TUSCALOOSA, AL 35405
  • $284,900
  • STATUS: Active
  • ON SITE: 31 Days
  • MLS #: 177303
Price Reduced
UPDATED: 33 min ago
$284,900
  • 4
    BEDS
  • 0.25
    ACRES
  • 2
    BATHS
  • 0
    1/2 BATHS
  • 1,759
    SQFT
  • $162
    $/SQFT
Neighborhood:
Type:
Single-Family Home
Built:
2012
County:

School Information

Elementary School:
Middle School:
High School:

Description

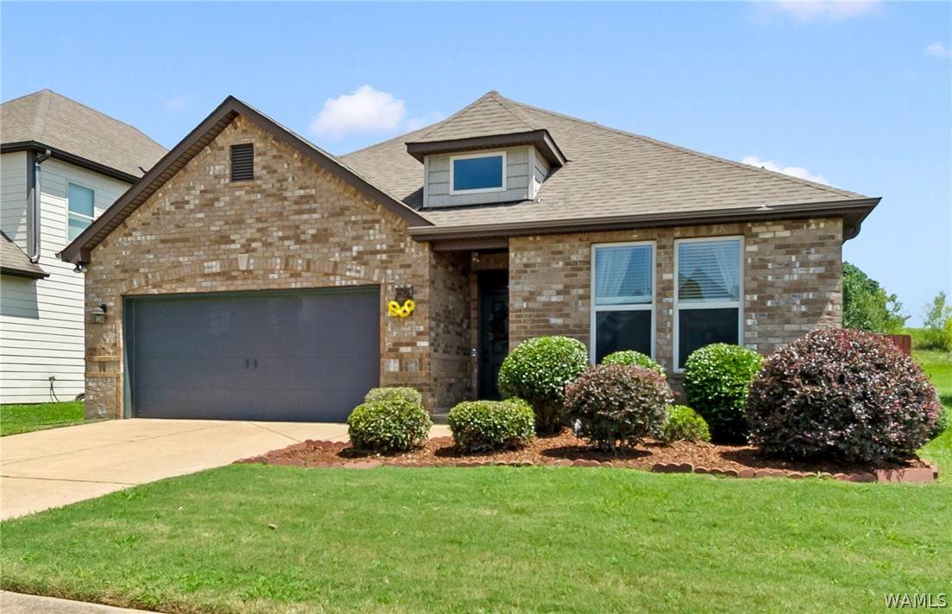
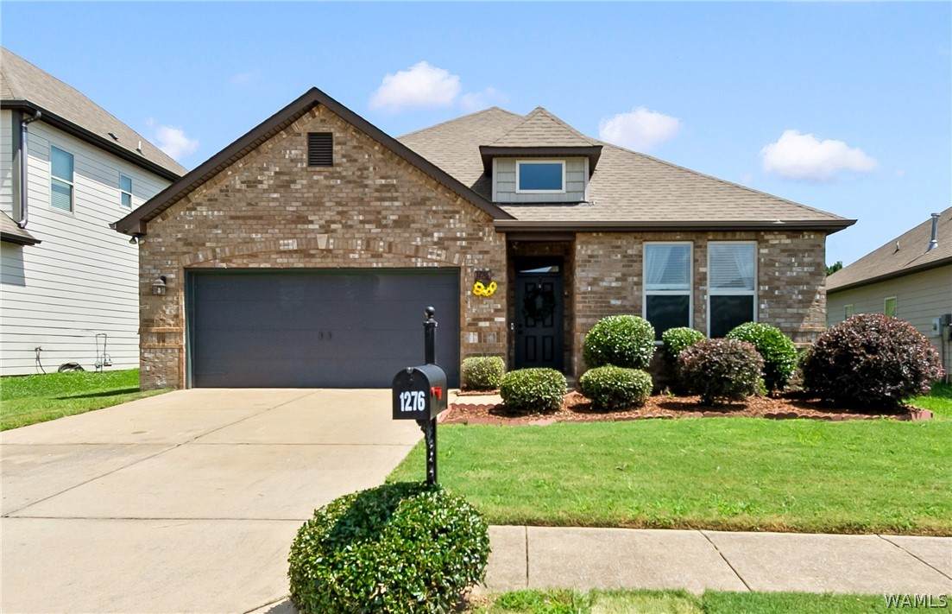
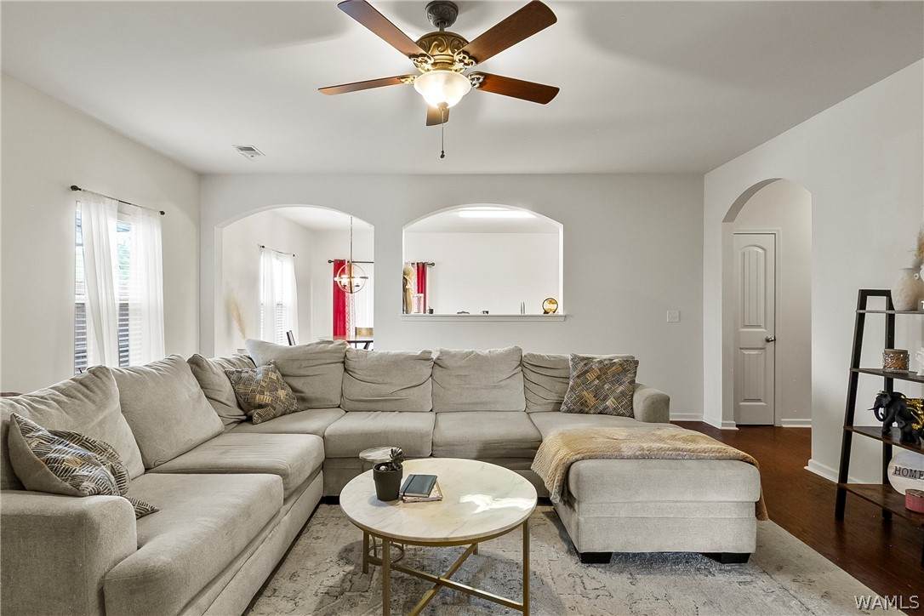
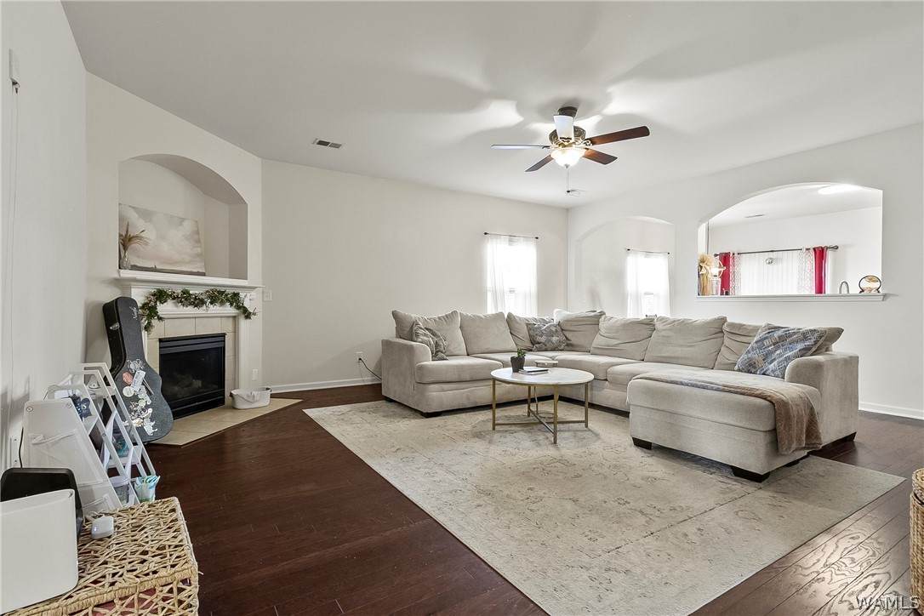
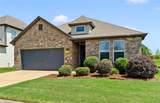
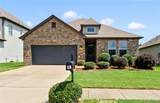
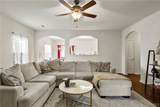
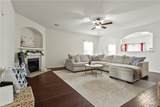
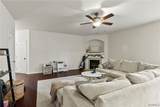
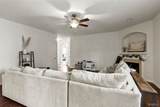
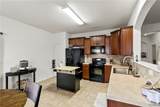
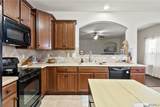
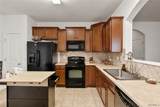
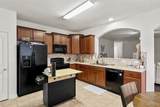
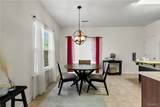
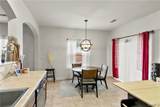
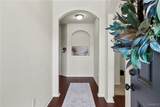
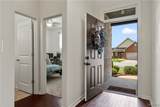
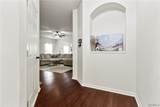
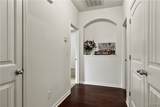
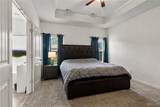
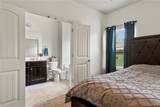
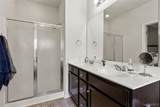
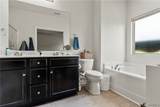
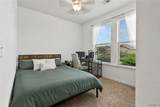
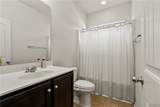
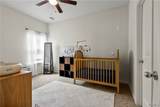
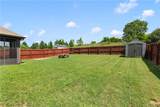
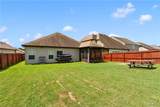
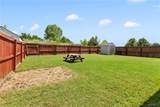
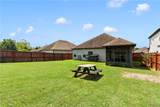
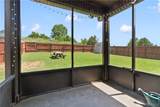
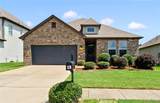
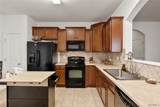
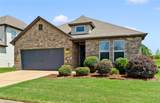
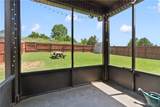
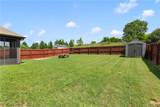
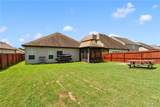
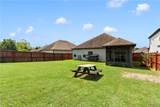
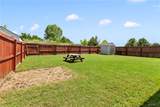
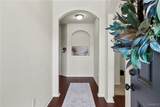
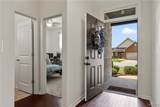
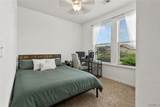
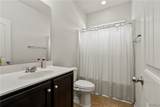
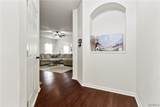
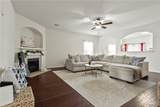
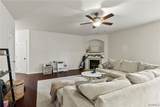
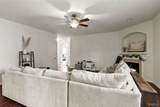
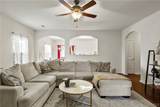
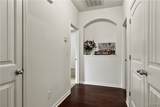
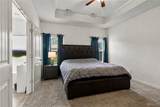
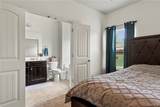
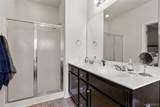
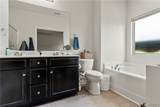
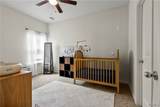
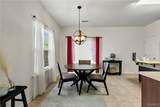
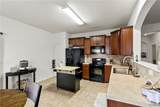
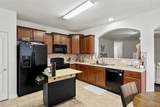
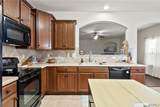
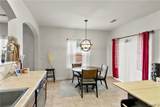
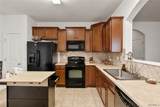
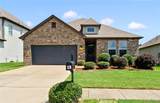
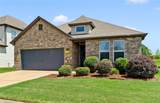
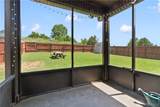
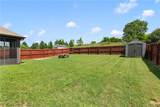
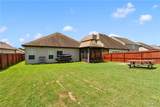
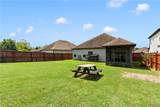
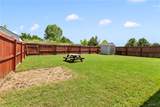
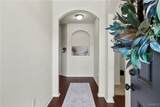
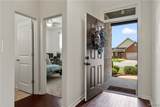
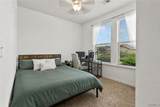
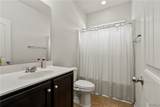
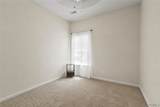
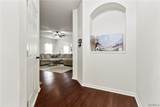
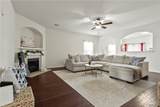
PRICE IMPROVED — seller incentives now offered! This move-in ready 4-bedroom, 2-bath home in desirable Maxwell Manor is priced to compete, with no wait on new construction and no builder lot premium. Seller is offering a $6,000 credit toward buyer's closing costs or rate buydown, plus a home warranty for peace of mind. The open-concept layout features hardwood floors, a family room with a cozy gas log fireplace, and an eat-in kitchen with granite countertops, a pantry, and access to the screened porch. The private primary suite offers double vanities, a separate tub and shower, and a walk-in closet, while three additional bedrooms provide flexible space for family, guests, or a home office. Enjoy established landscaping and a level, fenced backyard with a storage building — features you won't find in a brand-new build. Zoned for Hillcrest High School, with low annual taxes (approx. $652) and easy access to shopping and dining. Ready now — schedule your showing today!

Monthly Payment Calculator

© 2026 West Alabama Multiple Listing Service, Inc. All rights reserved. IDX information is provided exclusively for consumers' personal, non-commercial use and may not be used for any purpose other than to identify prospective properties consumers may be interested in purchasing. Information is deemed reliable but is not guaranteed accurate by the MLS or The Advantage Realty Group. Data last updated: 2026-10-06T13:50:35.83.

www.advantagerealtygroup.com/homes/180880681
Print Image

1276 Maxwell Circle TUSCALOOSA, AL 35405

  • Price: $284,900
  • Status: Active
  • On Site: 31 Days
  • Updated: 33 min ago
  • MLS #: 177303
4
Beds
2
Baths
0
½ Baths
0.25
Acres
1,759
SQFT
$162
$/SQFT
2012
Built
Neighborhood:
Maxwell Manor
County:
Tuscaloosa
Area:
(11) South Tuscaloosa County
Elementary School:
Englewood
Middle School:
Hillcrest Jr
High School:
Hillcrest
Property Description
PRICE IMPROVED — seller incentives now offered! This move-in ready 4-bedroom, 2-bath home in desirable Maxwell Manor is priced to compete, with no wait on new construction and no builder lot premium. Seller is offering a $6,000 credit toward buyer's closing costs or rate buydown, plus a home warranty for peace of mind. The open-concept layout features hardwood floors, a family room with a cozy gas log fireplace, and an eat-in kitchen with granite countertops, a pantry, and access to the screened porch. The private primary suite offers double vanities, a separate tub and shower, and a walk-in closet, while three additional bedrooms provide flexible space for family, guests, or a home office. Enjoy established landscaping and a level, fenced backyard with a storage building — features you won't find in a brand-new build. Zoned for Hillcrest High School, with low annual taxes (approx. $652) and easy access to shopping and dining. Ready now — schedule your showing today!
Exterior Features

Attached Garage YN Yes Construction Materials Brick Vinyl Siding Exterior Features Shed Fencing Wood Garage YN Yes Lot Features Level Lot Size Area 0.25 Other Structures Shed(s) Parking Features Attached Concrete Driveway Garage Two Car Garage Garage Door Opener Pool None Porch Patio Enclosed Porch Screened Roof Composition Shingle Waterfront YN No

Interior Features

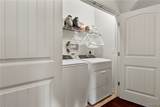
Appliances Dishwasher Electric Oven Electric Range Disposal Gas Water Heater Microwave Refrigerator Water Heater Basement YN No Cooling Central Air1 Unit Cooling YN Yes Fireplace Gas Log Fireplace YN Yes Heating YN Yes Interior Features Breakfast Area Ceiling Fan(s) Granite Counters Pantry Solid Surface Counters Sun Room Walk- In Closet(s) Laundry Features Inside Laundry Closet Laundry Room Levels One Living Area 1759 Rooms Total 6 Window Features Blinds Clad Vinyl

Property Features

Association Fee Frequency Annually Lease Considered No Listing Terms Cash Conventional FHA VA Loan Possession Close Of Escrow Property Condition Resale Property Sub Type Single Family Residence Security Features Smoke Detector(s) Style Other Tax Annual Amount 651.76 Water Source Public Year Built Details 11-15

Listing provided by Lisa Smalley of Harwood Real Estate LLC: (205) 764-1637.
© 2026 West Alabama Multiple Listing Service, Inc. All rights reserved. IDX information is provided exclusively for consumers' personal, non-commercial use and may not be used for any purpose other than to identify prospective properties consumers may be interested in purchasing. Information is deemed reliable but is not guaranteed accurate by the MLS or The Advantage Realty Group. Data last updated: 2026-10-06T13:50:35.83.

 
https://bt-photos.global.ssl.fastly.net/tuscaloosa/orig_boomver_1_177303-2.jpg https://bt-photos.global.ssl.fastly.net/tuscaloosa/orig_boomver_1_177303-2.jpg https://bt-photos.global.ssl.fastly.net/tuscaloosa/orig_boomver_1_177303-2.jpg
Logo
The Advantage Realty Group
1641 N. McFarland Blvd, Suite A-1
Tuscaloosa AL, 35406