Skip To Content

11533 Falon Crest Way

COTTONDALE, AL 35453
  • $209,900
  • STATUS: Pending
  • ON SITE: 22 Days
  • MLS #: 177448
Pending
$209,900
  • 4
    BEDS
  • 0.36
    ACRES
  • 2
    BATHS
  • 0
    1/2 BATHS
  • 1,300
    SQFT
  • $161
    $/SQFT
Neighborhood:
Type:
Single-Family Home
Built:
2005
County:

School Information

Elementary School:
Middle School:
High School:

Description

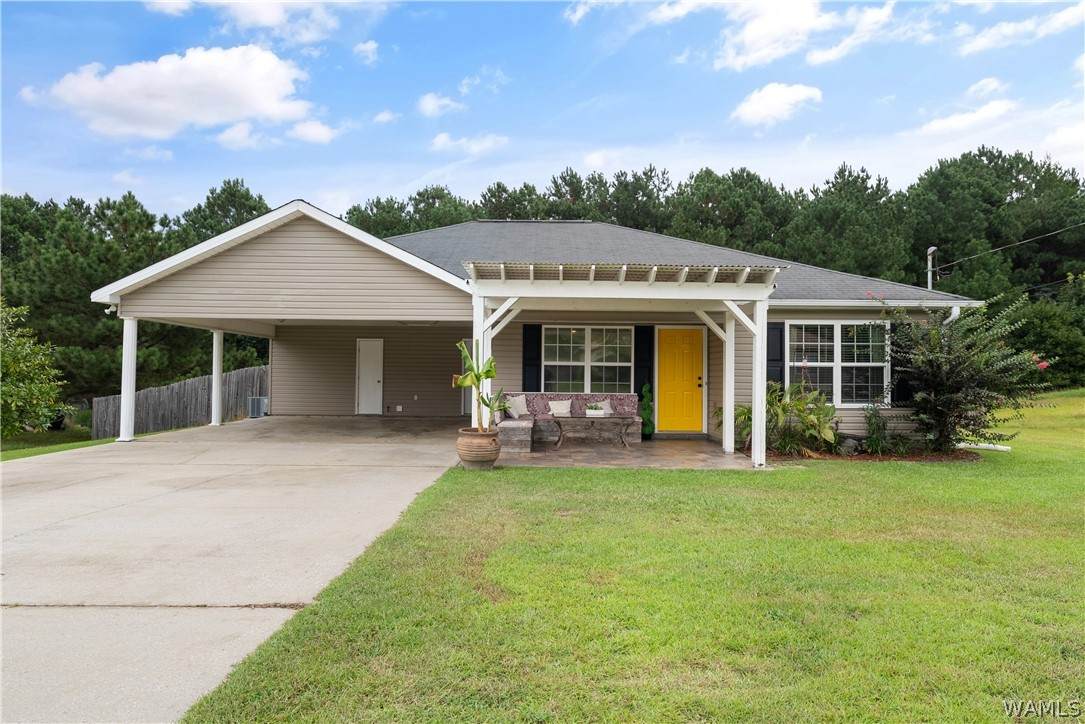
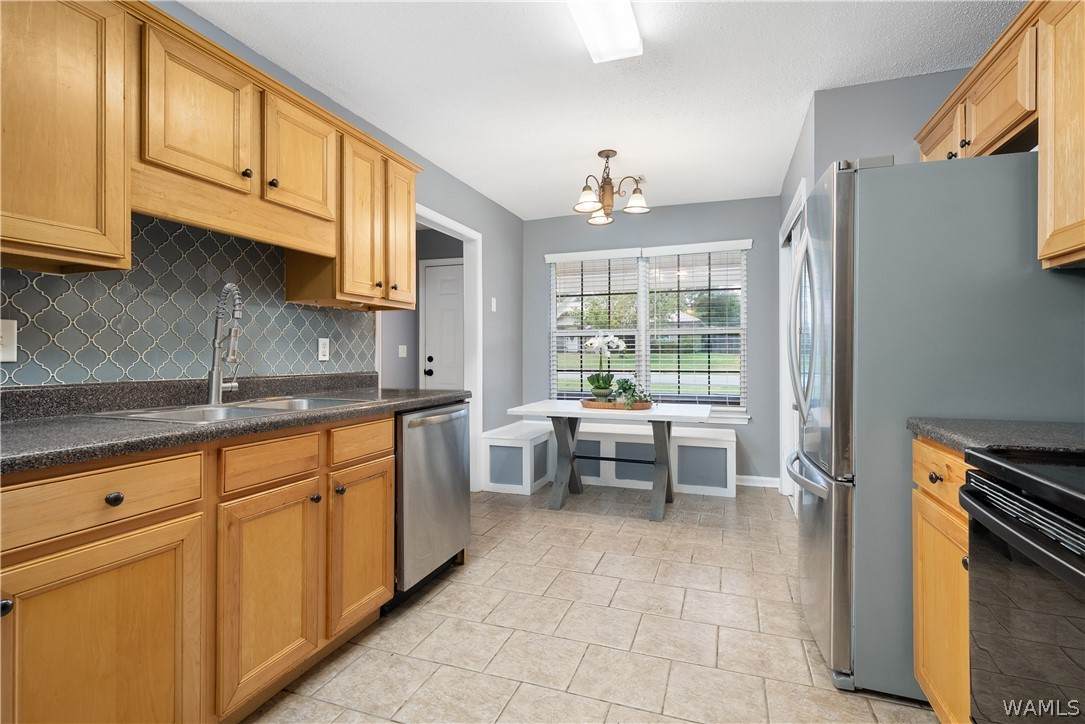
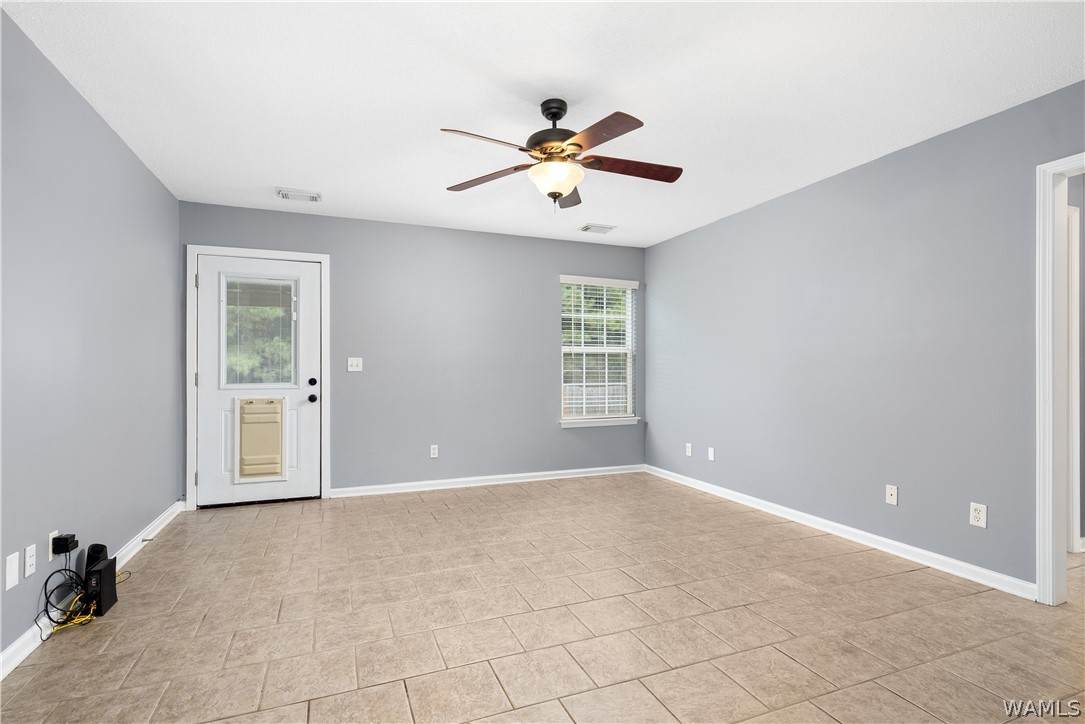
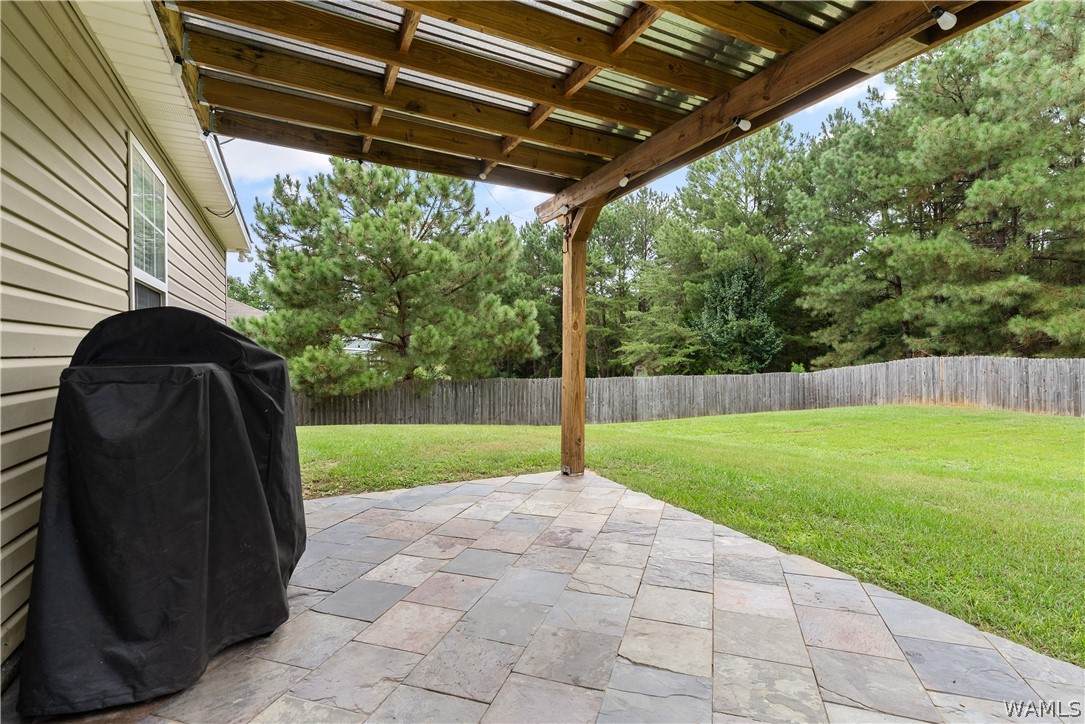
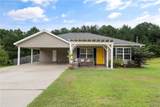
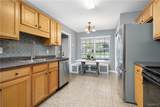
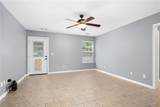
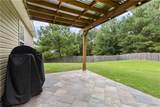
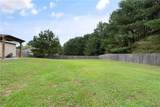
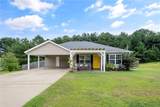
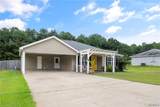
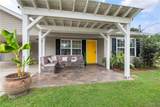
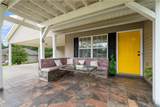
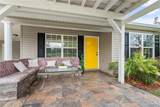
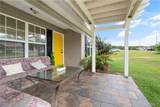
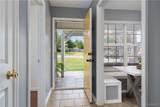
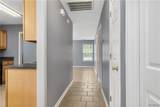
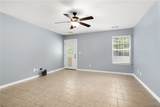
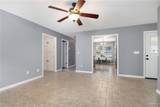
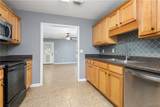
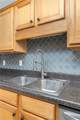
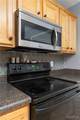
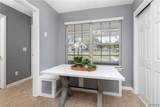
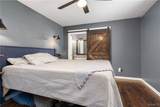
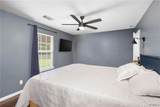
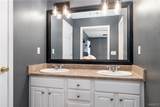
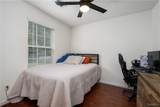
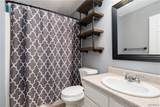
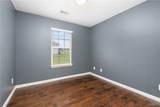
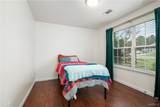
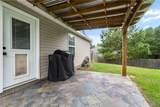
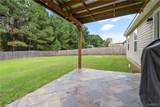
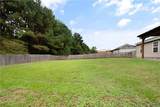
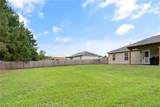
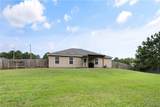
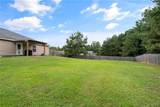
This 4-bedroom, 2-bath home has a lot to offer, starting with a charming front porch and a clean, inviting interior. New paint gives the home a fresh feel, while ceramic tile runs through the shared spaces and hallways while hardwood floors are found in all four bedrooms—no carpet anywhere. The split floor plan places the primary suite apart from the additional bedrooms, with an ensuite featuring double sinks and a walk-in closet. The kitchen is clean and functional, with a breakfast nook that stands out with its custom-built banquet and table. Out back, a covered porch with slate tile overlooks the very large, fully fenced backyard, providing plenty of room to enjoy the outdoors. Add in no HOA and the Brookwood School Zone, and this home offers a combination of features worth seeing in person.

Monthly Payment Calculator

© 2026 West Alabama Multiple Listing Service, Inc. All rights reserved. IDX information is provided exclusively for consumers' personal, non-commercial use and may not be used for any purpose other than to identify prospective properties consumers may be interested in purchasing. Information is deemed reliable but is not guaranteed accurate by the MLS or The Advantage Realty Group. Data last updated: 2026-10-06T23:50:31.663.

www.advantagerealtygroup.com/homes/181173260
Print Image

11533 Falon Crest Way COTTONDALE, AL 35453

  • Price: $209,900
  • Status: Pending
  • On Site: 22 Days
  • MLS #: 177448
4
Beds
2
Baths
0
½ Baths
0.36
Acres
1,300
SQFT
$161
$/SQFT
2005
Built
Neighborhood:
Falcon Crest
County:
Tuscaloosa
Area:
(10) East Tuscaloosa County
Elementary School:
Brookwood
Middle School:
Brookwood
High School:
Brookwood
Property Description
This 4-bedroom, 2-bath home has a lot to offer, starting with a charming front porch and a clean, inviting interior. New paint gives the home a fresh feel, while ceramic tile runs through the shared spaces and hallways while hardwood floors are found in all four bedrooms—no carpet anywhere. The split floor plan places the primary suite apart from the additional bedrooms, with an ensuite featuring double sinks and a walk-in closet. The kitchen is clean and functional, with a breakfast nook that stands out with its custom-built banquet and table. Out back, a covered porch with slate tile overlooks the very large, fully fenced backyard, providing plenty of room to enjoy the outdoors. Add in no HOA and the Brookwood School Zone, and this home offers a combination of features worth seeing in person.
Exterior Features

Carport YN Yes Construction Materials Vinyl Siding Fencing Wood Garage YN Yes Lot Size Area 0.36 Parking Features Attached Carport Circular Driveway Garage Two Car Garage Pool None Porch Patio Covered Patio Roof Composition Shingle Waterfront YN No

Interior Features

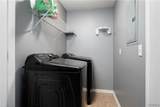
Appliances Dishwasher Electric Oven Electric Range Microwave Water Heater Basement YN No Cooling 1 Unit Cooling YN Yes Fireplace None Fireplace YN No Heating YN Yes Interior Features Breakfast Area Pantry Walk- In Closet(s) Laundry Features Laundry Room Levels One Living Area 1300

Property Features

Lease Considered No Listing Terms Cash Conventional FHA USDA Loan VA Loan Possession Close Of Escrow Property Condition Resale Property Sub Type Single Family Residence Road Surface Type Paved Sewer Septic Tank Style Other Year Built Details 21-25

Listing provided by Caitlin Tubbs Wilson of HAMNER REAL ESTATE: (205) 345-0654.
© 2026 West Alabama Multiple Listing Service, Inc. All rights reserved. IDX information is provided exclusively for consumers' personal, non-commercial use and may not be used for any purpose other than to identify prospective properties consumers may be interested in purchasing. Information is deemed reliable but is not guaranteed accurate by the MLS or The Advantage Realty Group. Data last updated: 2026-10-06T23:50:31.663.

 
https://bt-photos.global.ssl.fastly.net/tuscaloosa/orig_boomver_1_177448-2.jpg https://bt-photos.global.ssl.fastly.net/tuscaloosa/orig_boomver_1_177448-2.jpg https://bt-photos.global.ssl.fastly.net/tuscaloosa/orig_boomver_1_177448-2.jpg
Logo
The Advantage Realty Group
1641 N. McFarland Blvd, Suite A-1
Tuscaloosa AL, 35406